Get $1,413 Cash Back
19 DOUGLAS Street, Woodstock — listed at $565,000. Earn buyer cashback at closing. No catches, just more money in your pocket.
EVENING OPEN HOUSE: Monday, Oct 26th 445-6PM; stop in after work. Some homes simply have that feeling. The moment you walk through the door, you know you've found something different. Welcome to 19 Douglas Street — a beautifully transformed freehold detached home where timeless character meets sophisticated modern living. Extensively updated throughout the living areas, this is the kind of home that looks as though it could have been pulled straight from the pages of a design magazine. Step inside and the first thing you'll notice is the incredible sense of space. Soaring ceilings, abundant natural light and a striking modern electric fireplace create a living room that is warm, stylish and inviting. Continue toward the back of the home and you'll find an equally impressive kitchen and dining area featuring modern finishes, plenty of natural light and the perfect setting for everything from casual family dinners to entertaining friends. And then there's the backyard. Fully fenced, wonderfully private and beautifully enhanced with landscaping and hardscaping, this is an outdoor space designed to be enjoyed. There's a deck for relaxing, a firepit for evenings with friends, a storage shed for convenience and a seriously fun tiki bar that may quickly become everyone's favourite spot. This isn't simply a backyard — it's an extension of the home. Upstairs, the thoughtful updates continue with three bedrooms and an exceptionally impressive primary suite. Featuring a walk-in closet and its own private 4-piece ensuite, it offers a level of comfort and privacy that's difficult to find. A second 4-piece bathroom serves the remaining bedrooms and conveniently incorporates the laundry. Located close to the amenities and attractions of Woodstock, including downtown shops, restaurants and cafés with convenient access to Highway 401 and connections toward the 403 corridor. (id:60164)
| Room | Level | Dimensions |
|---|---|---|
| Bedroom | Second level | 9'11'' x 9'7'' |
| Bedroom | Second level | 13'9'' x 7'8'' |
| Primary Bedroom | Second level | 13'8'' x 13'5'' |
| 4pc Ensuite bath | Second level | 8'9'' x 7'11'' |
| 4pc Bathroom | Second level | 9'7'' x 7'5'' |
| Bonus Room | Main level | 7'0'' x 10'1'' |
| Kitchen | Main level | 13'7'' x 12'1'' |
| Dining room | Main level | 11'2'' x 9'11'' |
| 2pc Bathroom | Main level | 7'4'' x 4'1'' |
What's the parking situation?+
This property includes 3 spaces.
How is the space laid out across floors?+
This is a 2-storey single family. The 3 bedrooms and 3 bathrooms are typically split with living areas on the main floor and bedrooms above — confirm the exact layout during a showing.
How is the home heated? Is it efficient?+
Heating is forced air, natural gas. Gas heating is generally the most cost-efficient option in Ontario winters.
What are the ongoing costs beyond the mortgage?+
Budget for annual property taxes of $3,314, heating is forced air, natural gas. Always verify the latest figures with your agent before making an offer — these change yearly.
Is 19 DOUGLAS Street a good fit for a growing family?+
With 3 bedrooms and 3 bathrooms (1670 sq ft), there's room for kids plus a guest room or home office. The 2-storey layout keeps living and sleeping areas separated.
How many fireplaces are there, and what type?+
This home has 1 fireplace. Confirm the fuel type (wood, gas, or electric) and have it inspected — especially wood-burning, which needs a WETT certification for insurance.
Ask About This Property
Nearby Places
Searching nearby places…
Benchmark price · Updated 2026-09
Year over year
Past 10 years
Similar listings
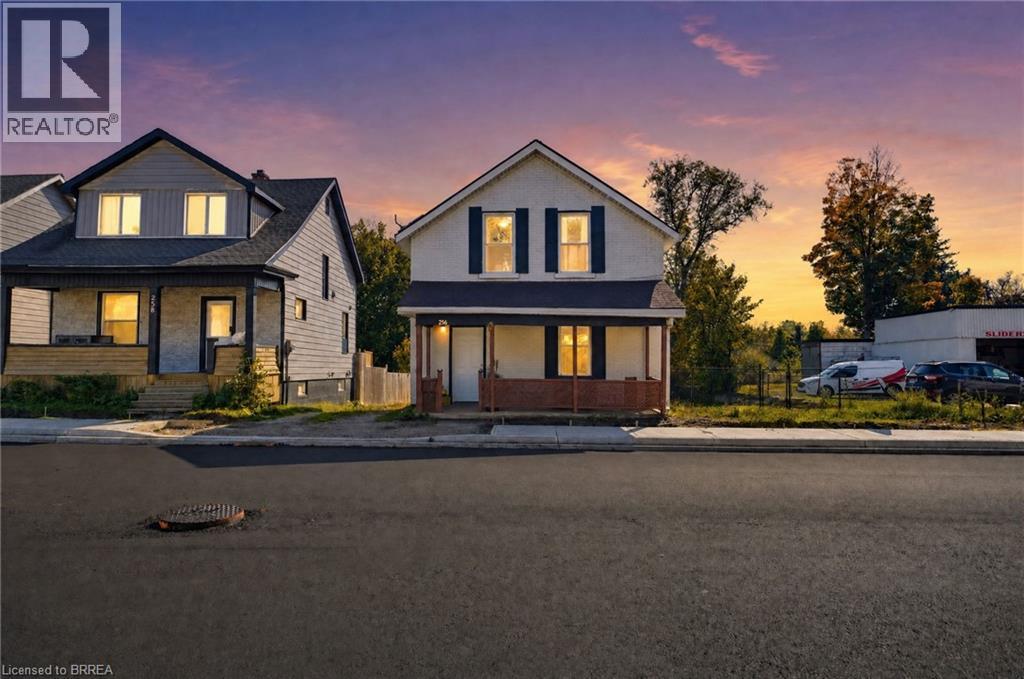
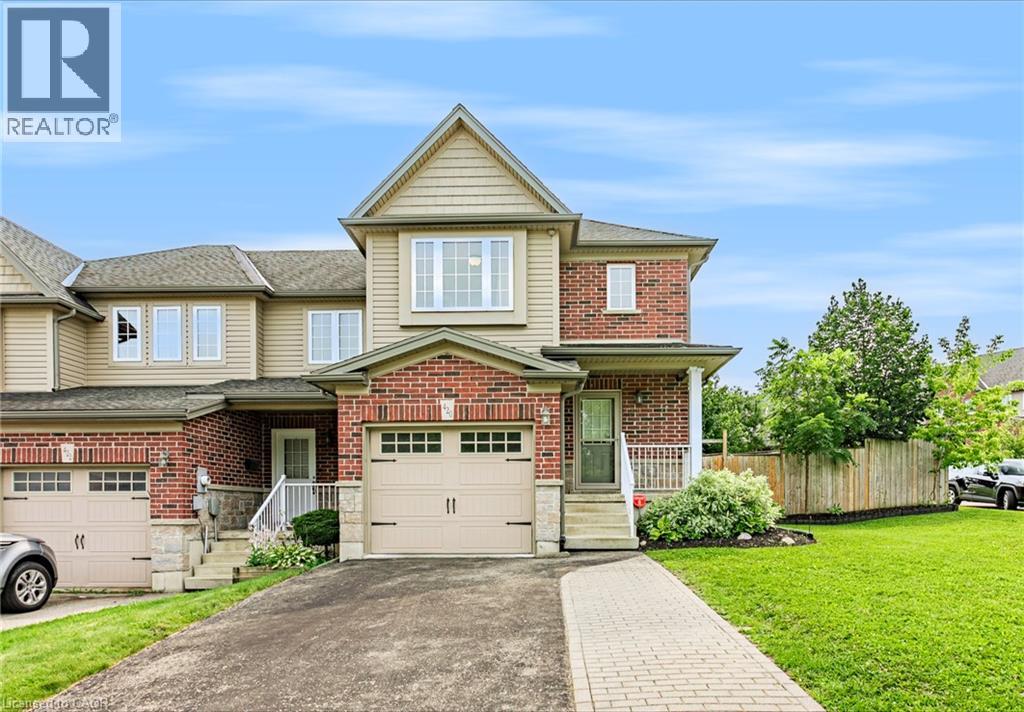
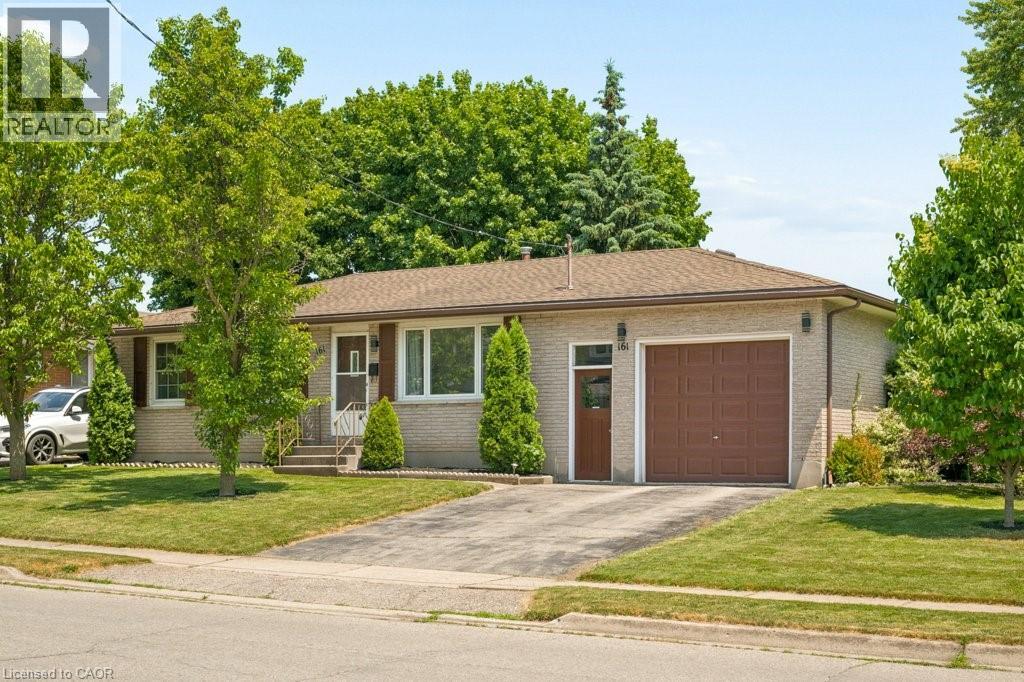
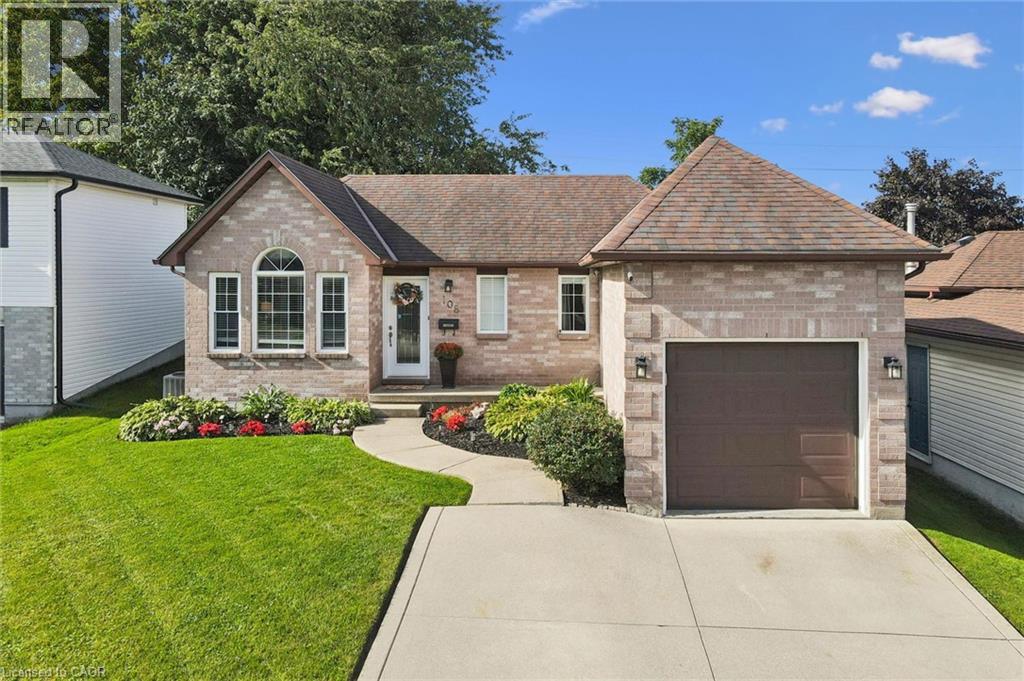
 For Sale16 days32
 For Sale19 days29
 For Sale56 days12
 For Sale16 days38

The listing data above is provided under copyright by the Canadian Real Estate Association. While the information is considered reliable, its accuracy is not guaranteed by the Canadian Real Estate Association or getsetsold.ca. Neither getsetsold.ca nor its affiliates make any representations or warranties, express or implied, regarding the accuracy or completeness of the information presented here.